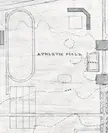

Proposed plans for the New Beaver Field
Proposed plans for the New Beaver Field, showing the layout for a soccer field, swimming pool, and athletic facilities. This professional black and white blueprint outlines the concept art for the sports complex.